






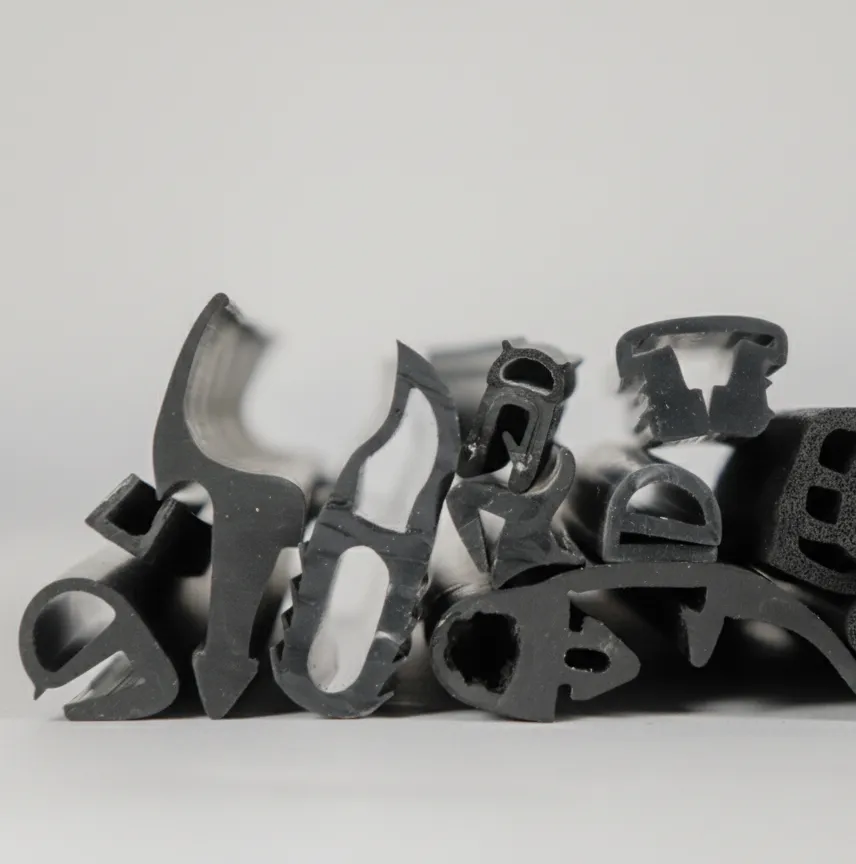











Most industrial silicone gaskets and profiles are specified between 40 and 70 Shore A. Three things set the exact value: the compression available in the design, the service temperature and the profile section. Feel is not a criterion. Two compounds with the same nominal hardness can behave differently in the same application, because hardness reflects elastic modulus, crosslink density and filler load at the same time. The hardness range available for each geometry is listed on the custom silicone profiles page.
| Hardness | Behaviour | Typical application |
|---|---|---|
| 10–20 Shore A | Conforms to uneven surfaces, slow recovery | Light contact, damping, unclamped covers |
| 30–40 Shore A | Seals with low closing force | Enclosures, thermal chambers, manual closing |
| 40–50 Shore A | Standard for static industrial sealing | Flanges, cabinets, ovens, general equipment |
| 50–60 Shore A | Balance between conformity and recovery | Dynamic gaskets, machine doors, repeated cycles |
| 60–70 Shore A | Holds its section under load | Large sections, sterilisers, steam |
| 70–90 Shore A | Minimal deformation, structural function | Supports, stops, guides, bearing parts |
The three factors that move the value
- Available compression → the design target is 20–30 % on a static gasket
- Service temperature → testing is done at 23 °C; hot, low hardnesses lose sealing force, and cold, the material stiffens during assembly
- Geometry → a thick 40 Shore A wall can respond like a thin 55 Shore A profile
How the specification is written
A hardness figure without a standard and a tolerance is not a closed specification. Testing follows ISO 7619-1 and the industrial tolerance is ±5 Shore A per batch: two compliant deliveries of 60 Shore A can arrive at 56 and at 64 with neither out of spec. Where the application does not allow that margin, it is stated on the order and the range is narrowed. Hardness is verified batch by batch under AQL 1.5 sampling.
The real manufacturing limits
The operating range in solid silicone extrusion runs from 10 to 90 Shore A. Below 15 the section loses dimensional stability as it leaves the die and the tolerance degrades; above 85 both extrusion speed and finish are compromised. Values of 10 Shore A are supplied on request. Outside that band the route is not extrusion but compression moulding or injection.
What the test actually measures
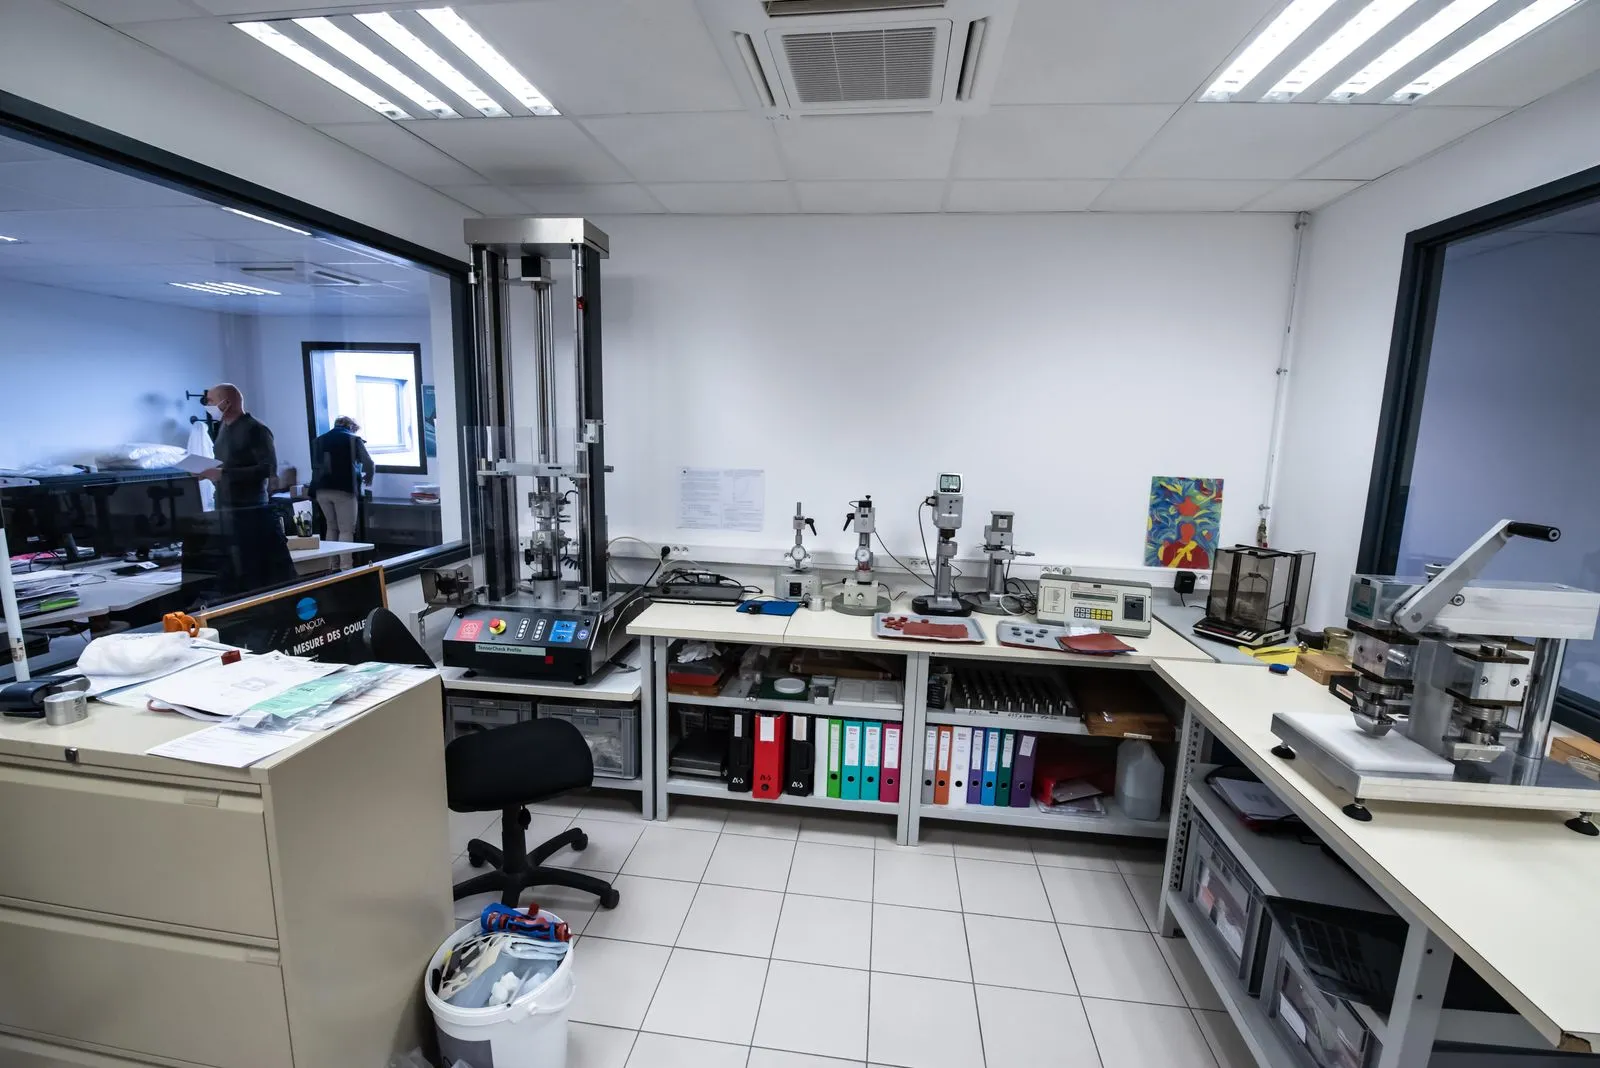
The durometer presses a standardised indenter into the specimen with a fixed force and measures how far it sinks. The scale runs from 0 to 100 and is inverse to penetration: the less the indenter enters, the higher the number. The reading is taken over a minimum thickness of 6 mm — stacking sheets where the part is thin — because below that thickness the test bench influences the result and the measurement stops being comparable.
The moment of reading also changes the figure. Silicone keeps yielding under the indenter during the first seconds, so an instantaneous reading and one at 15 seconds on the same part can differ by 2 or 3 points. When two laboratories dispute a result, the disagreement is usually here rather than in the material.
When Shore A stops being the right scale
Shore A covers the elastomeric band well but loses resolution at both ends. Above 90 the readings compress and the material is characterised in Shore D; below 10 the reference is Shore 00, the scale for foams and gels. There is no exact conversion between scales, because each uses a different indenter and force: equivalence tables are indicative and do not work as an acceptance criterion. Where a drawing arrives with a Shore D figure for a soft silicone part, the right move is to request the value on the scale it will actually be tested against.
Hardness does not predict compression set
A gasket fails when it stops recovering, not when it deforms. That loss of recovery is measured as compression set and depends on the cure system and the formulation, not on hardness: two 60 Shore A compounds, one peroxide-cured and one platinum-cured, give very different results after 22 hours at 175 °C. In permanent sealing and long thermal cycles that figure matters more than the hardness number, and it is worth requesting it on the compound datasheet.
Typical hardness by product family
| Family | Usual band | What drives the choice |
|---|---|---|
| Extruded profiles | 40–70 Shore A | Design compression and wall thickness |
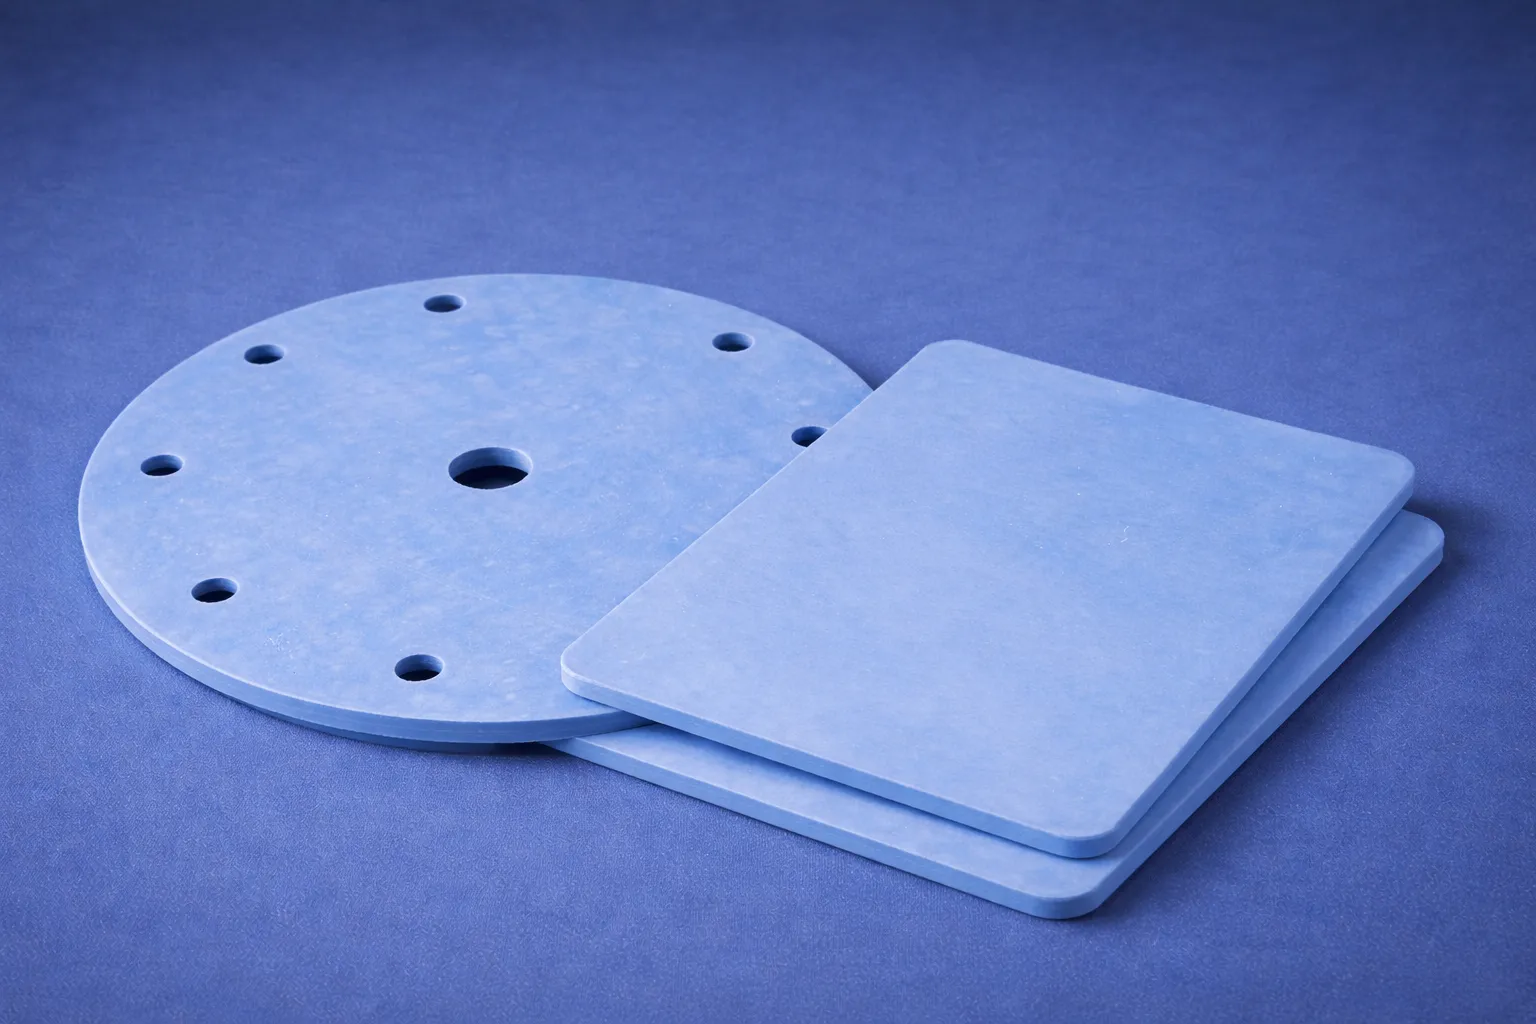
| Sheets and plates | 40–70 Shore A | Downstream die-cutting and flatness |
| Gaskets and cords | 50–70 Shore A | Closing force and recovery after cycling |
| Tubing | 50–70 Shore A | Collapse resistance and fitting grip |
| Moulded parts | 30–80 Shore A | Cavity geometry and demoulding |
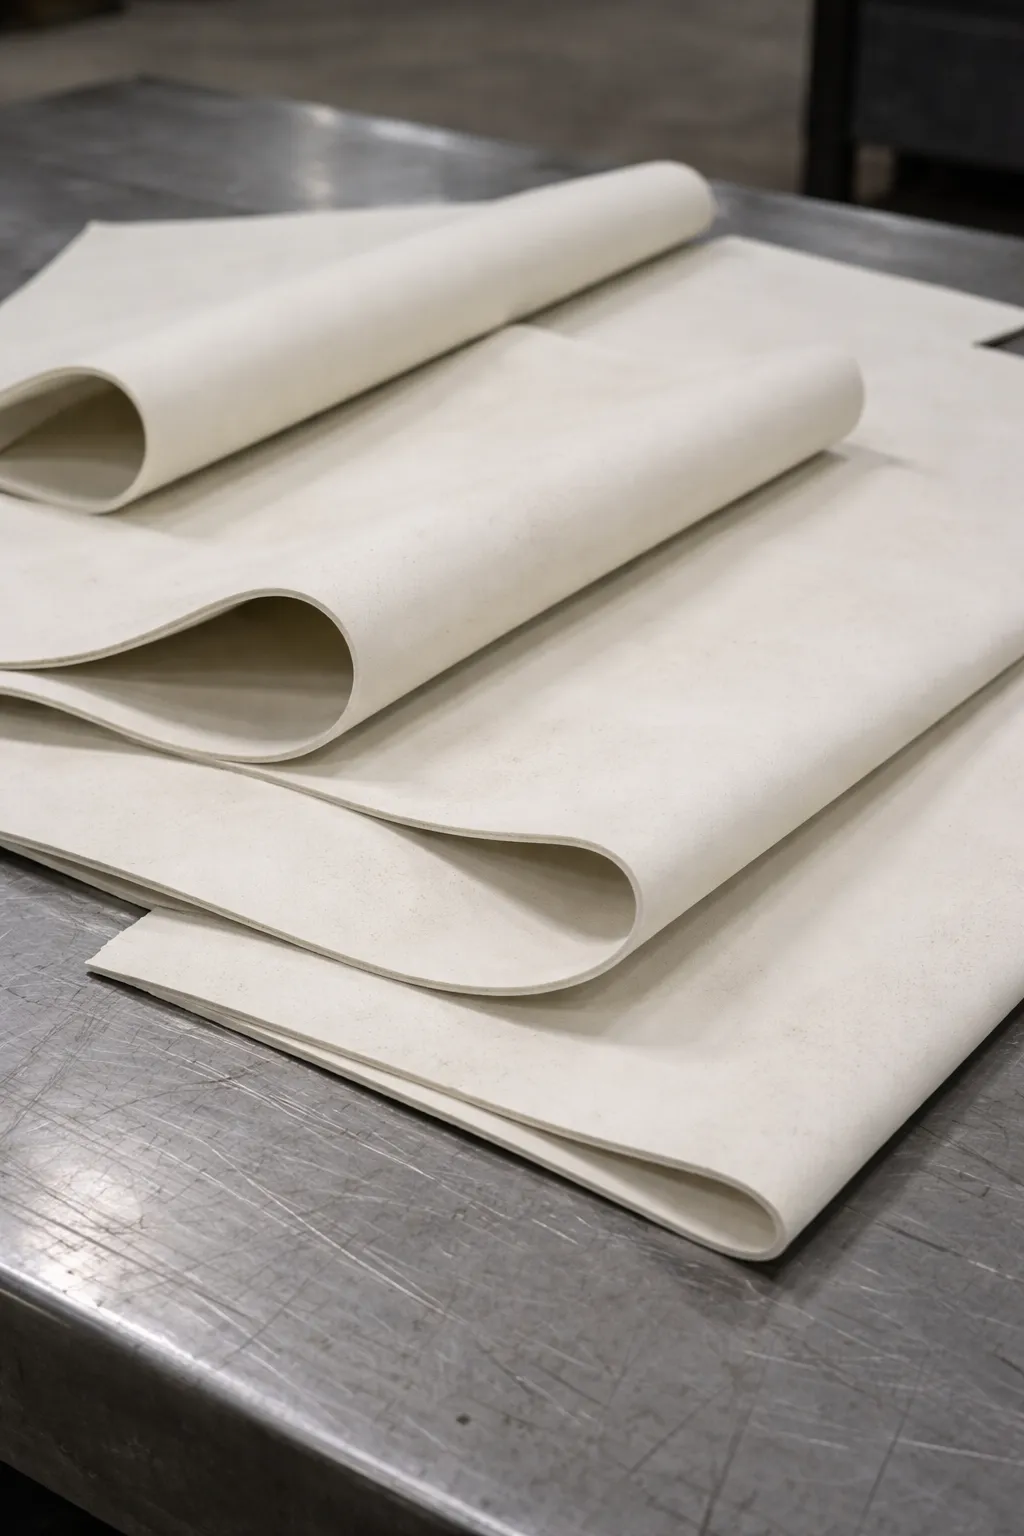
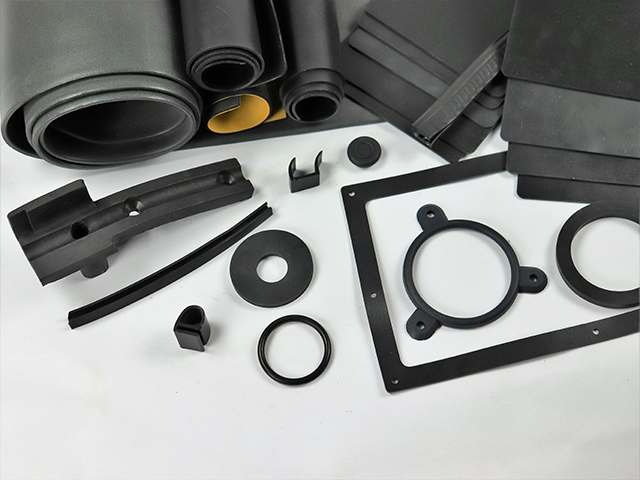
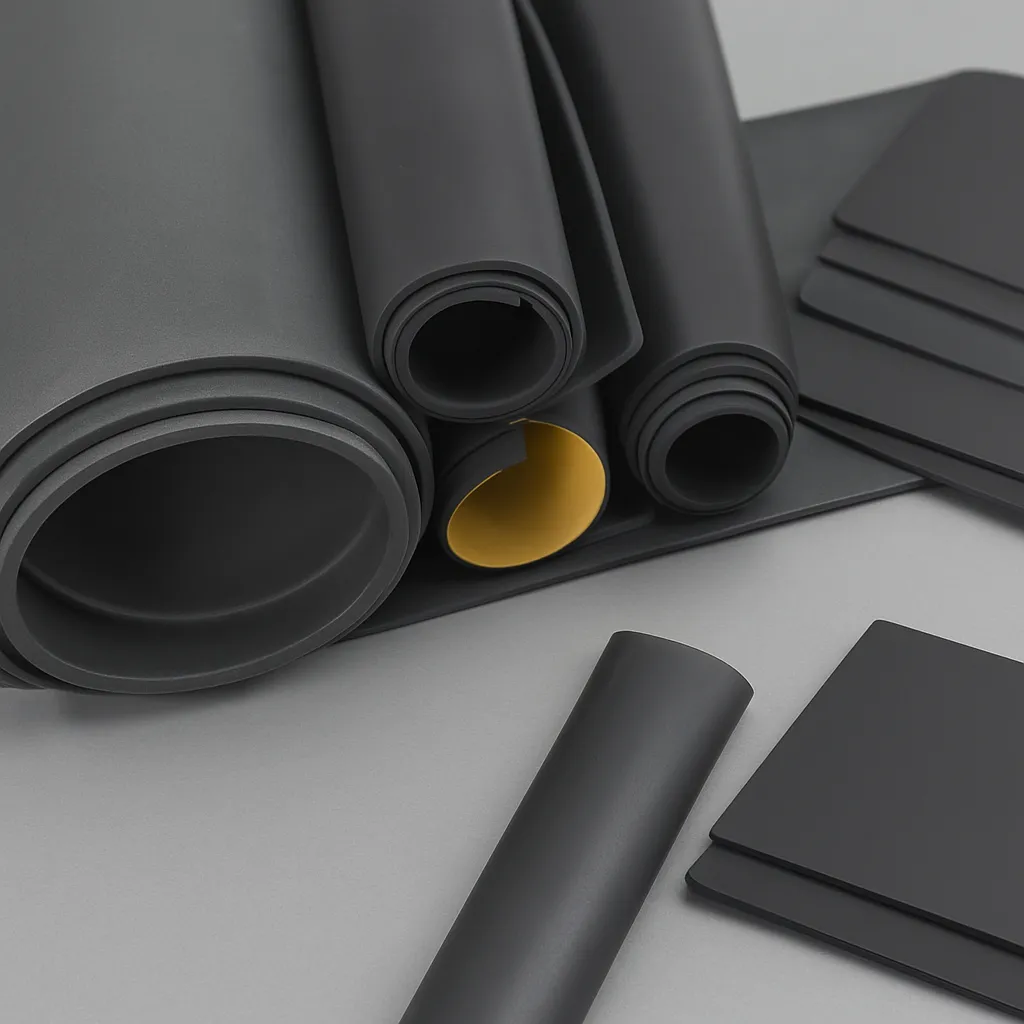
Each family has its own manufacturing margin: the full band for each is listed on its page for profiles, silicone sheets, gaskets, cords and tubing.
Hardness does not define the behaviour of a profile; its geometry does.
— Engineering Department – ProSilicones64
Common mistakes
- Choosing hardness by feel on a sample
- Specifying a soft compound for high-cycle dynamic applications without checking elastic recovery
- Raising hardness for strength without confirming the gasket still seals
- Leaving compression set out of the specification
- Treating two compounds as equivalent because they share a nominal hardness
Hardness specification for your project
The technical team reviews the drawing, the available compression and the service conditions, and fixes a hardness that is manufacturable and stable batch to batch.
View custom silicone profiles →